Suncrest House
About the Project
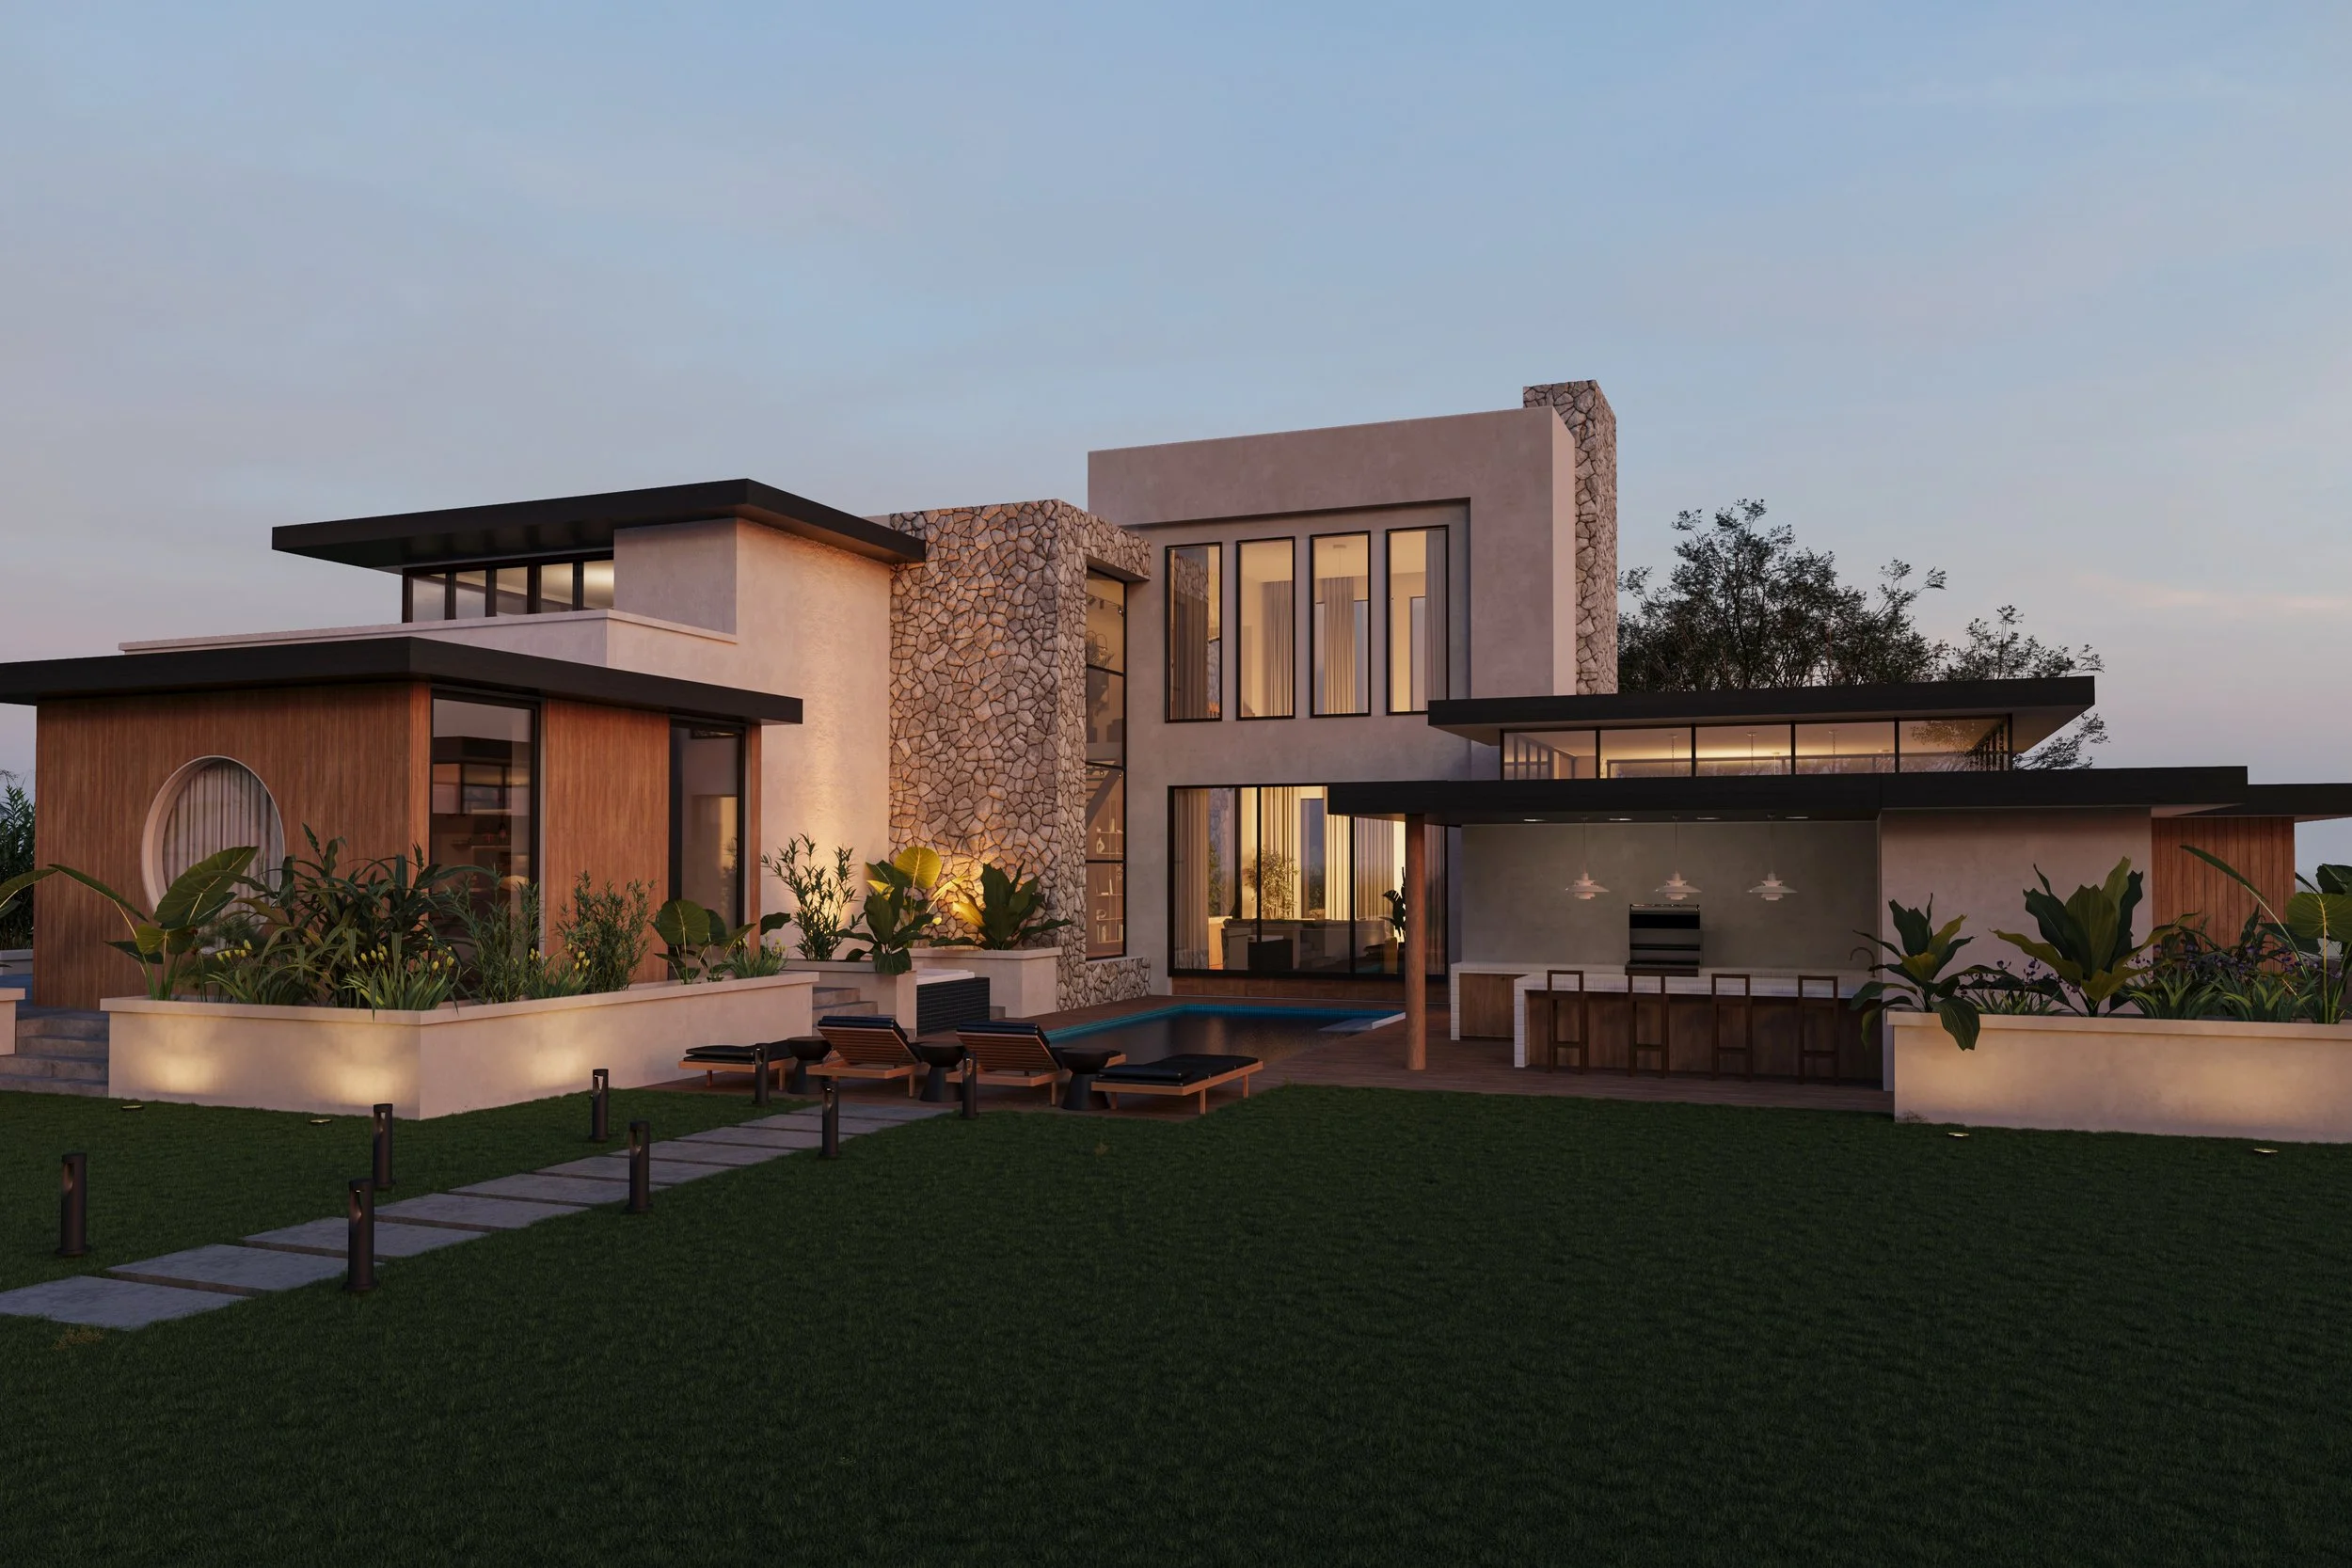
Suncrest House is a modern single-family home designed around a central courtyard that anchors the entire composition. The layout organizes the program into distinct volumes connected by open, light-filled living spaces, creating a strong relationship between interior and exterior environments. At the heart of the home, the courtyard with pool, deck, and outdoor kitchen becomes the primary gathering space, allowing daily life to extend seamlessly outdoors.
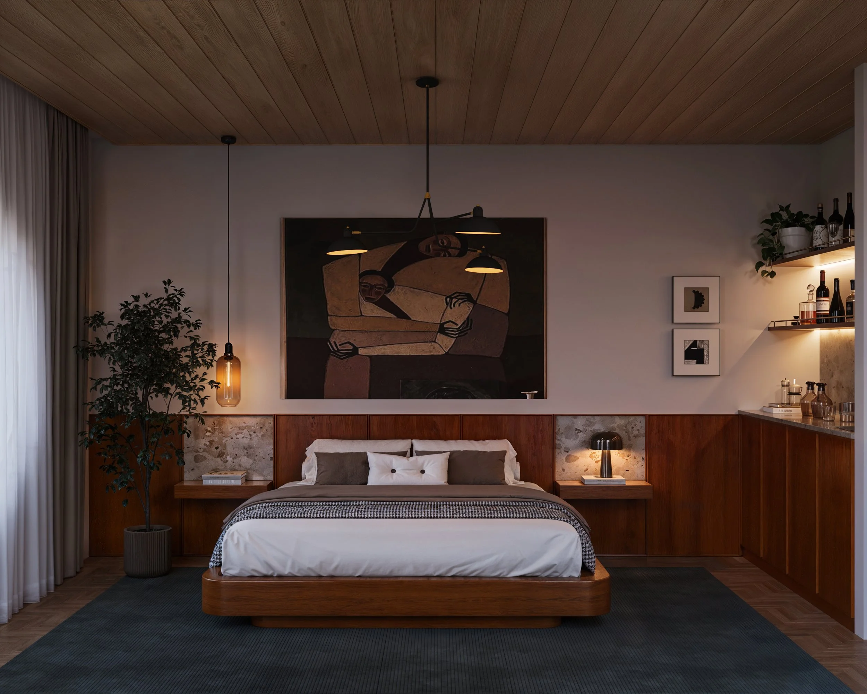
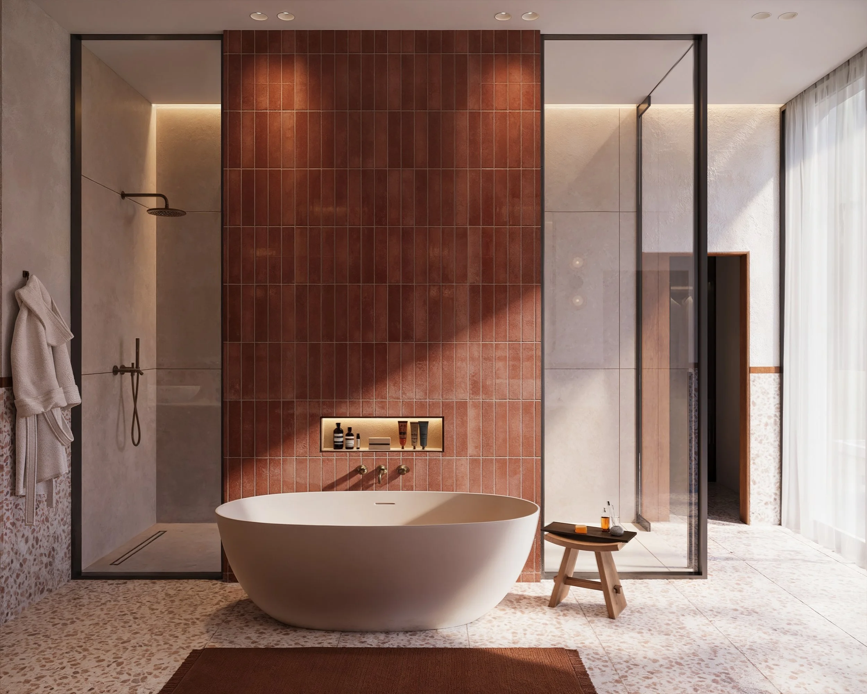
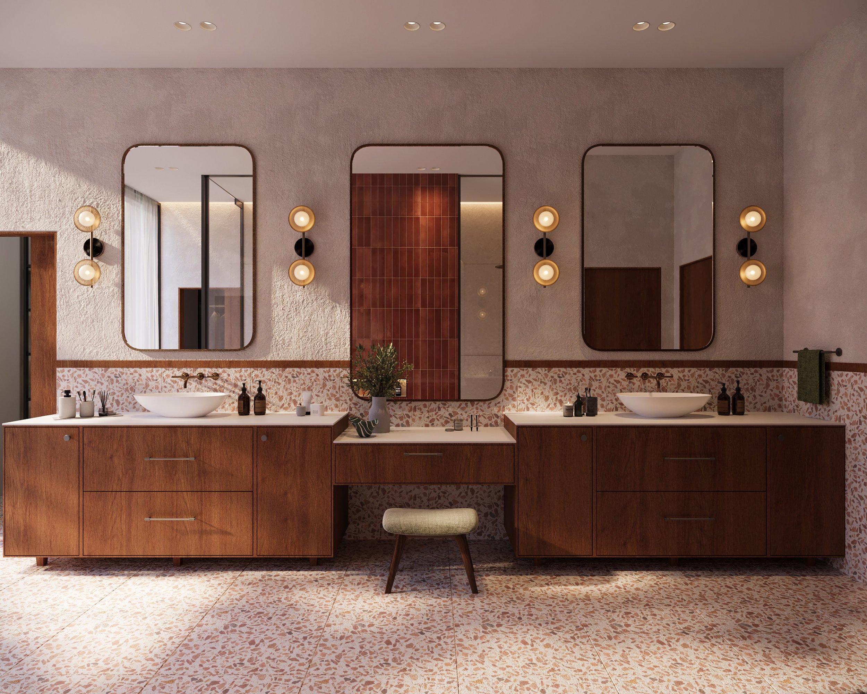
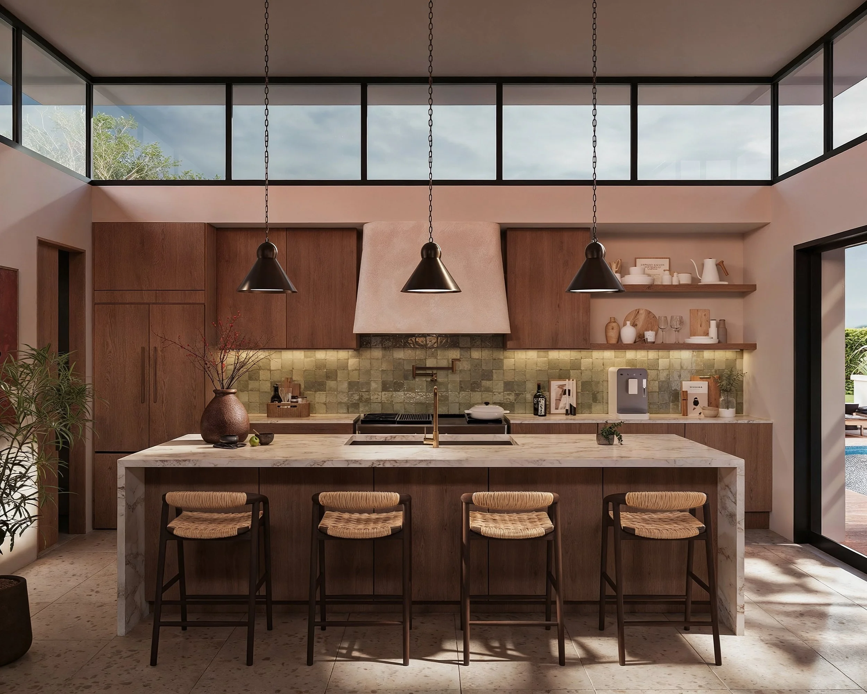
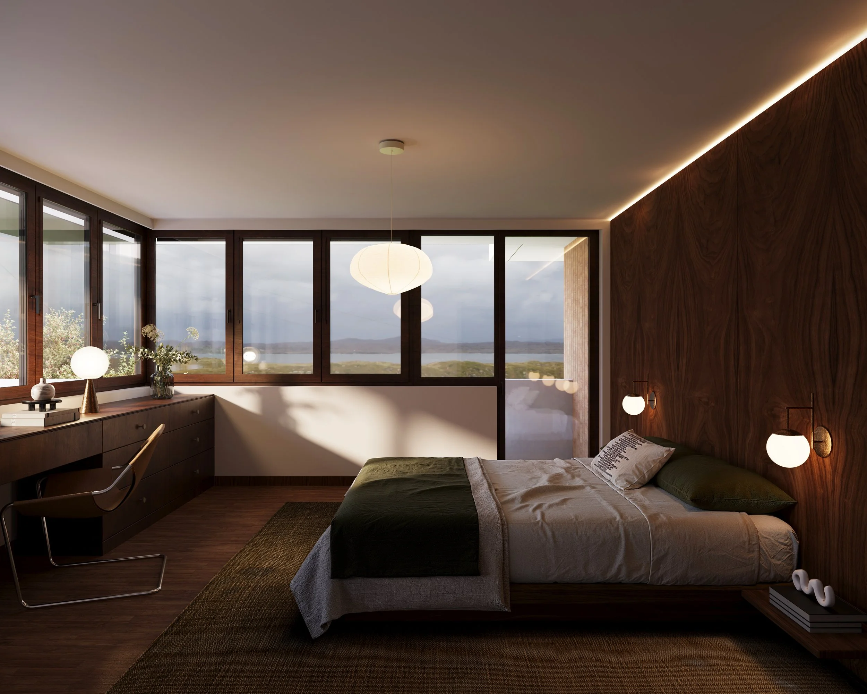
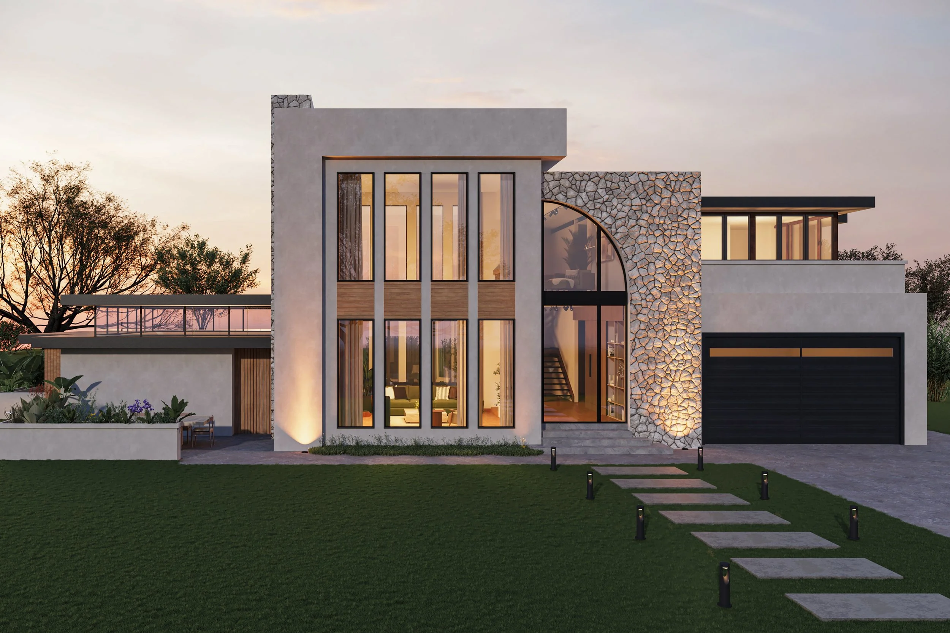
The architecture emphasizes clean lines, simple forms, and a restrained material palette of white surfaces and warm wood accents. Large openings and carefully framed views bring natural light deep into the plan while maintaining privacy within the bedroom wing. Outdoor areas are layered to include dining, lounging, and garden spaces, creating a balanced transition from public to private zones.
Overall, the project reflects a contemporary yet warm approach to residential design—combining clarity, functionality, and a strong connection to landscape.
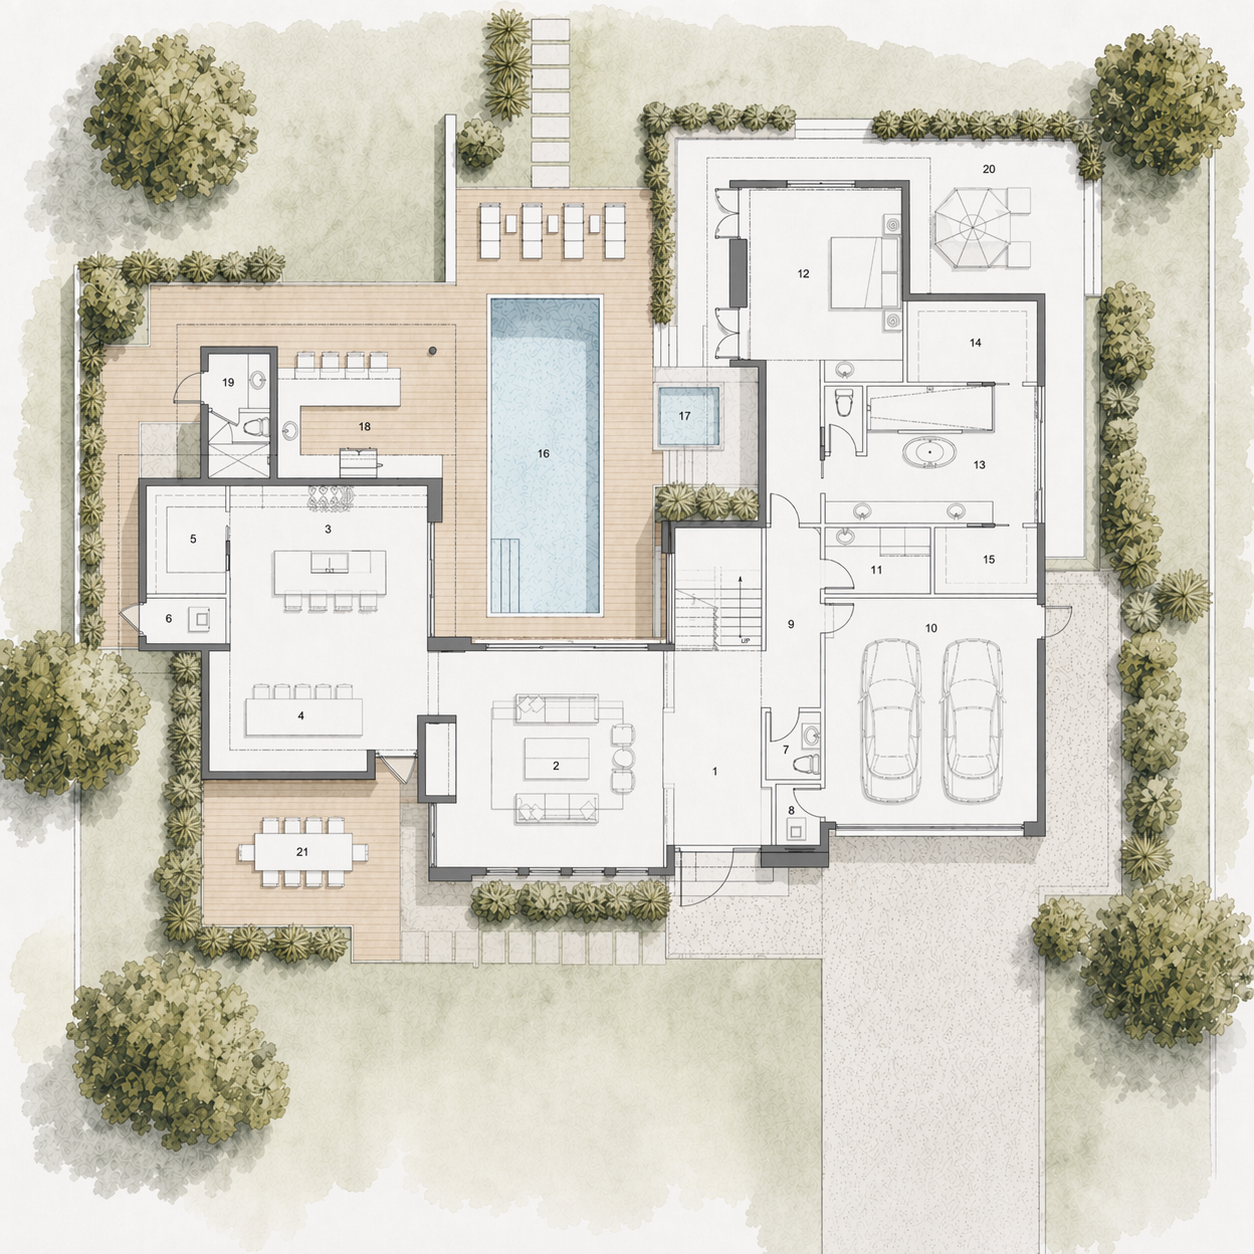
SITE PLAN